7 Tips for Choosing the Right Surface Stress Meter
Choosing the right surface stress meter can shape the accuracy of an entire measurement process. The instrument may look compact, yet its readings depend on sensor design, calibration, sample geometry, and operator technique. A polished screen does not guarantee dependable results.
This guide examines seven practical considerations before purchase. These include measurement range, resolution, repeatability, probe compatibility, calibration support, data handling, and service quality. Each factor matters when testing coatings, glass, films, or other engineered surfaces. For example, a meter used beside a production line may need a rugged body and quick stabilization. A laboratory model may require finer resolution and traceable calibration records.
Experience also shows that specifications can be misunderstood. A wider range is not always better. Higher resolution can expose noise instead of useful detail. The ideal surface stress meter should match the material, test method, and working environment. It should also support consistent results between operators and across different days.
Small details matter. Check how the probe contacts the surface. Confirm whether temperature changes affect readings. Ask how often calibration is recommended. Then review the manufacturer’s technical documents, warranty terms, and support response. These checks may feel slow. They prevent expensive mistakes later.
No selection method is perfect. Real samples can behave differently from test standards, and even careful users can overlook drift. That is why independent verification remains valuable. A thoughtful comparison, supported by documented testing, helps turn a promising instrument into a reliable measurement tool.
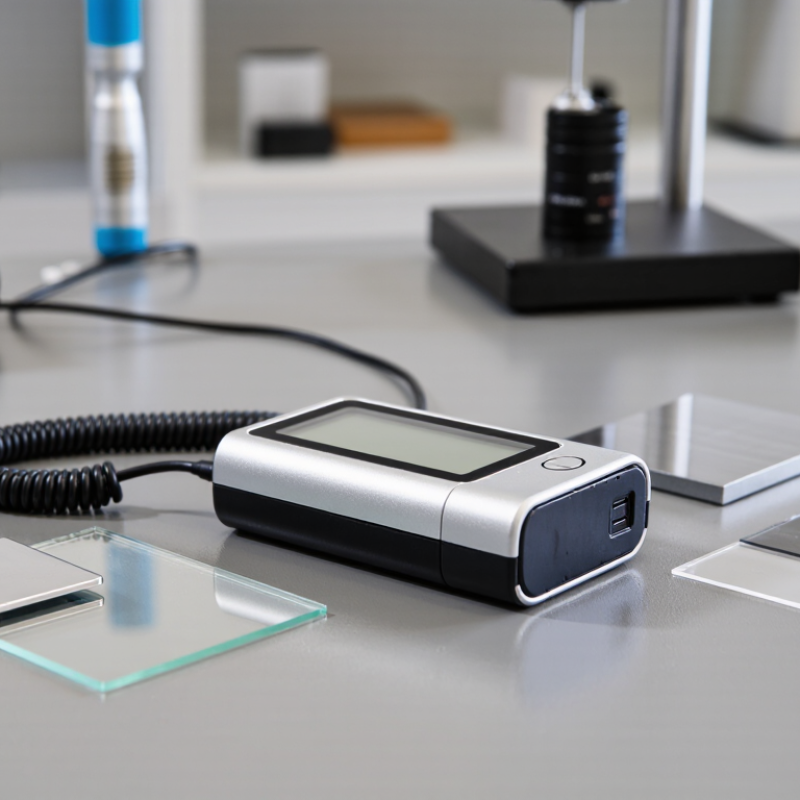
Define the Measurement Goal and Surface Type
When choosing a surface stress meter, define the measurement goal before comparing specifications. A production line may need a rapid pass/fail reading. A laboratory may require stress mapping across the entire pane. These are different jobs. ASTM C1048 sets a minimum surface compressive stress of 69 MPa for fully tempered architectural glass, while heat-strengthened glass commonly requires 24–52 MPa. Therefore, the meter must cover the expected range and show repeatable results near the acceptance limit.
Surface type matters just as much. Standard optical methods work best on clear, flat glass with known thickness and refractive properties. Low-iron glass, coated glass, curved panels, chemically strengthened glass, and laminated assemblies can change light transmission or measurement geometry. ISO 1288 measurement procedures also show why thickness and test configuration must be controlled when evaluating glass strength. A practical check includes the sample’s thickness, curvature, coating, edge condition, and target stress depth. Do not assume one fixture fits every panel.
Measurement uncertainty deserves attention. A reading of 68 MPa and one of 72 MPa may lead to opposite decisions, although the difference is small. Ask for repeatability data, calibration procedures, and validation against reference samples. The prettiest specification sheet can still hide poor results on coated surfaces. That assumption needs testing. A short trial with real production glass is often more informative than a long comparison table. Cite: ASTM C1048; ISO 1288.
Compare Stress Ranges, Resolution, and Measurement Accuracy
Choosing the right surface stress meter starts with its working range. ASTM E837-20 covers residual stress measurement using the hole-drilling method, but your application may involve thinner coatings, smaller loads, or shallow stress gradients. Select a range that places normal readings near the middle, not at the limit. A device rated from 0 to 1,000 MPa may look versatile, yet it can hide small changes below 20 MPa.
Resolution and accuracy are different. Resolution shows the smallest displayed increment. Accuracy describes closeness to the accepted value. A meter displaying 0.1 MPa is not automatically accurate to 0.1 MPa. NIST Technical Note 1297 recommends evaluating uncertainty through repeatability, calibration, resolution, and environmental effects. Its guidance commonly uses a coverage factor of k=2 for approximately 95% confidence. That matters when comparing two instruments with similar specifications.
Check the complete uncertainty budget. ASTM E837-20 also emphasizes corrections linked to material properties, hole geometry, and strain response. Temperature can quietly shift readings. So can a rough surface. In practical testing, I would repeat each measurement on a reference coupon and record the spread, not only the average. A clean specification can still mislead. I once trusted a narrow resolution figure and overlooked poor repeatability. That was a costly lesson. Choose the meter whose verified uncertainty fits your decision limit, then confirm its calibration through an ISO/IEC 17025-accredited laboratory where possible.
Assess Durability, Support, and Total Ownership Cost
7 Tips for Choosing the Right Surface Stress Meter
Assess Durability, Support, and Total Ownership Cost
A surface stress meter must survive the environment where it will work. Check its housing, sensor protection, and resistance to dust, moisture, vibration, and temperature changes. A clean laboratory and a busy production floor demand different levels of durability. Ask for realistic test data, not vague claims. Small details matter.
I once evaluated a meter that produced excellent readings but had a fragile connector. One accidental pull stopped the inspection. That experience changed my checklist. Examine cable strain relief, screen visibility, battery access, and storage protection. The strongest device is not always the most expensive one. However, weak construction can create repeat purchases and delayed testing.
Support also affects ownership cost. Confirm calibration intervals, repair times, replacement sensor prices, and technical training options. Clear manuals help, but responsive technical guidance can prevent costly measurement errors. Request a service process in writing. It may reveal limitations.
Calculate more than the purchase price. Include calibration, accessories, software, batteries, downtime, and staff training. A lower-priced meter can become expensive after several years. A higher-priced model may reduce interruptions, but only if its support remains dependable. Ask how long spare parts stay available. Review the warranty conditions carefully. Some promises sound reassuring until a fault occurs.
Your measurement records should also remain traceable. Keep calibration certificates and inspection notes. This supports reliable decisions during audits or process reviews. I would still test the meter on your own materials before buying. General specifications cannot predict every surface, and that is where many selection decisions become uncertain.





 System Features
 Key Features
 Key Features
 Key Features
 Key Features
 Key Features
 Key Features
 Key Features
 Key Features
 Key Features